Traditional Architecture, Design and Documentation


Showing posts with label church. Show all posts

Tuesday, April 5, 2011

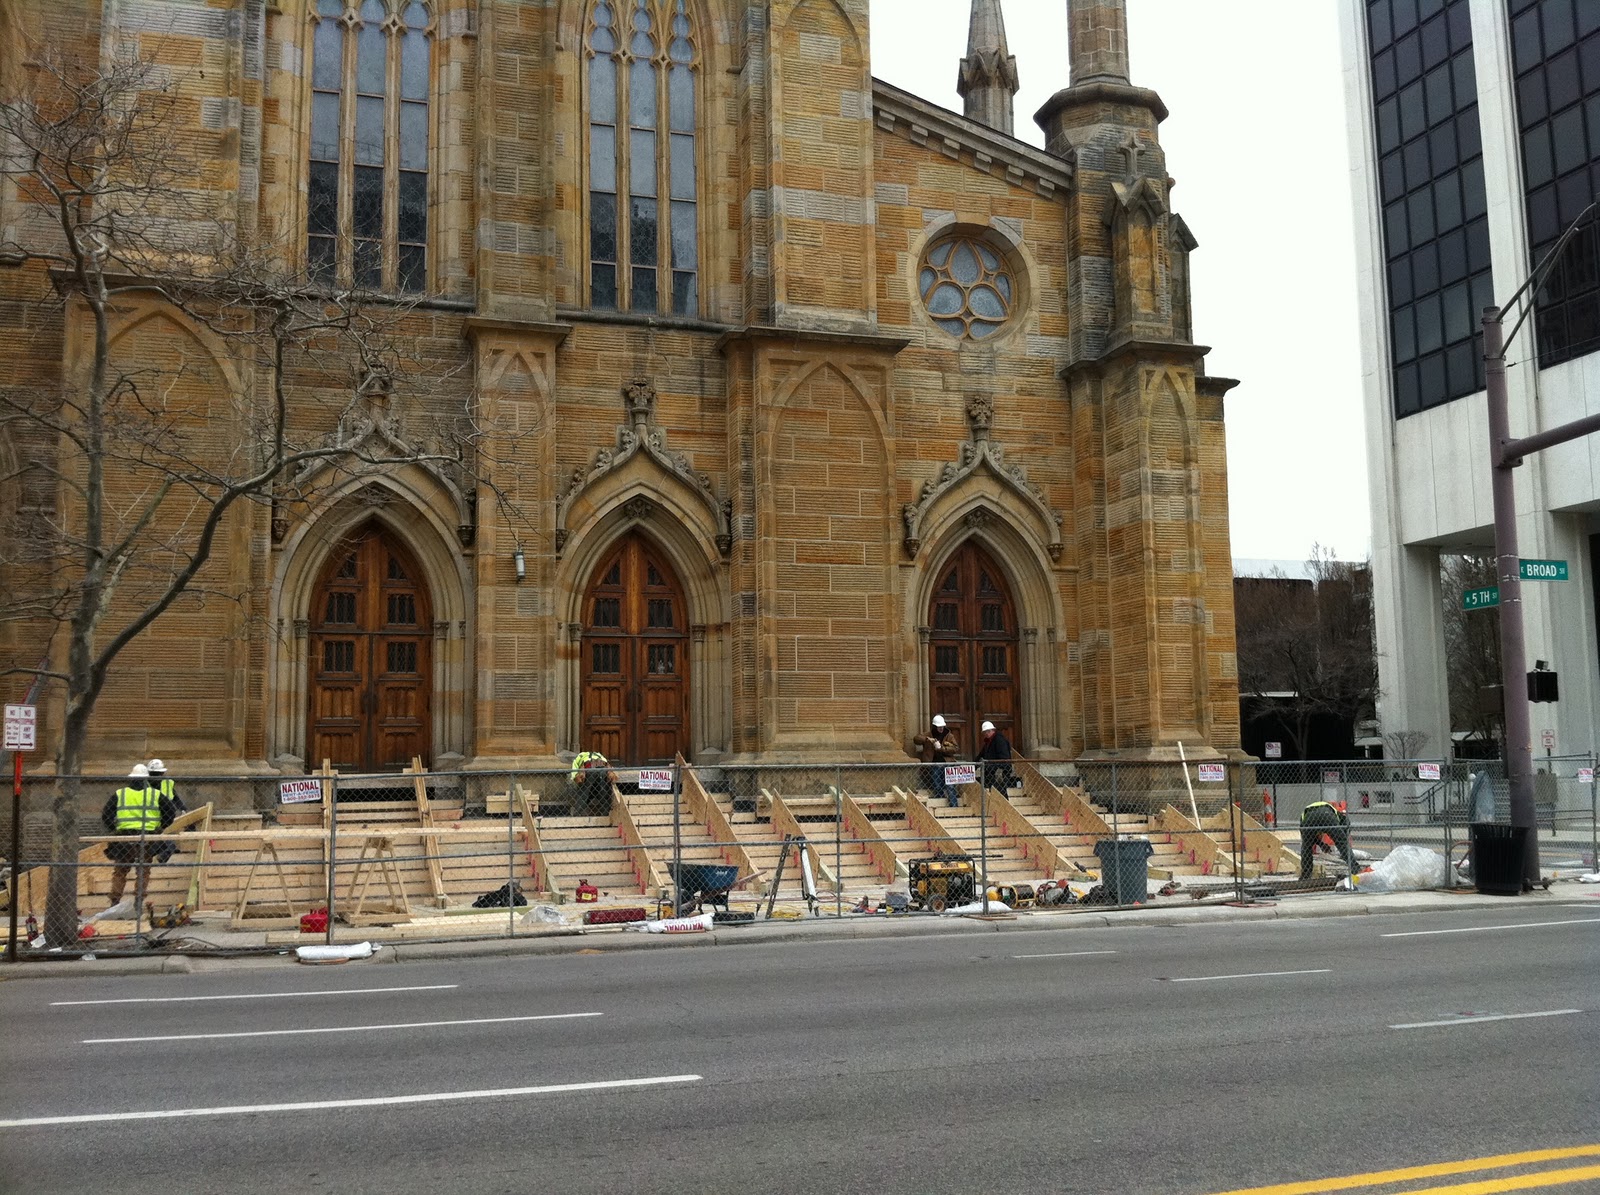
Cathedral Steps

Meleca Architecture is assisting in the replacing of the St. Joseph Cathedral steps in downtown Columbus, Ohio. 

East Broad Street Entrance


Main entrance on E. Broad Street


The steps will be replaced using the same material - Columbus limestone.  Below is a close-up of this rare stone.   


North Shore Stone Quarries of northern Ohio is the only company who mines the stone.  It comes from their quarry near Lake Erie.  Columbus limestone is also used in the Ohio Statehouse, which is located just down the street from the Gothic designed Cathedral. 


The steps facing E. Broad Street are scheduled to be completed in time for Easter Service.  The steps facing the east will be completed by May.

Tuesday, March 1, 2011

St. Paul Catholic Church Update

In four months, St. Paul the Apostle Catholic Church in Westerville, Ohio will be completed.  Dedication is scheduled for the end of June.  Here's how the church looks so far.

View looking at choir loft


View from choir loft looking at alter


Thursday, December 2, 2010

St. Paul's Cupola

St. Paul the Apostle Catholic Church, Westerville, Ohio

Construction update for St. Paul the Apostle Catholic Church.   Below are interior photos of progress in the cupola.


The 1500 seat church will be dedicated June 2011. 

Wednesday, November 10, 2010

St. Paul's Interior Architecture

We are in the final weeks of exterior construction on St. Paul the Apostle Catholic Church in Westerville, Ohio.  


As winter months settle in, the focus will be on interior construction and finishes.  Much thought and meaning goes into interior architecture and material selection for a church, as liturgical architecture can enhance ones religious experience through the narration of religious stories interpreted in the form and ornamentation of a building.

Dr. Denis McNamara, in his book Catholic Church Architecture and the Spirit of the Liturgy, offers tremendous insight on how liturgical art and architecture should reflect heaven and earth united. 

He writes-
"Liturgical art and architecture are about the conveying of information about God and humanity's relationship to him in the sacred liturgy.  Central to this relationship is God's sharing of his divine life with his creation, and so liturgical architecture works as the image of heavenly realities: all is glorified, all is restored, all is radiant with grace.  Styles, movements, and fads in architecture are relevant only to the degree that the theological content which they express is made clear."

Through Dr. McNamara's teaching, we understand and believe interior architecture should reflect "not nature as it exists today, in its fallen condition, but nature as it will exist at the end of time - when it's completely restored and glorified." 

Based on this belief, below are some of the custom interior designs which symbolize the man the church was named after - St. Paul the Apostle. 


This is a mock-up of the large and small custom column capitals which will be used throughout the church.  The sword found in the capital is a symbol of St. Paul taking his faith around the world and conquering ignorance.  The book symbolizes St. Paul as a great author of biblical letters.  


Below is the custom pew end design including a tripartite window motif, which is a holy trinity symbol. 


This is the mock-up of the custom church pew end.


The above ceiling design represents that even creation will be glorified at the end of time.  The stars are not portrayed as timid, but rather most radiant and glorious.  The orderly geometric pattern of the stars speaks of their glorification and represents proportion and order.


A 3D rendering of what the interior will look like upon completion.


Saturday, October 23, 2010

St. Paul's Status

Latest job site photo's from St. Paul's in Westerville, Ohio.  The crew is on target to have the exterior completed by November so Winter months can be spent working on the interior. 


Thursday, September 2, 2010

St. Paul's Site Visit

Here are some photos from our site visit today at St. Paul the Apostle Catholic Church, Westerville, Ohio.


Sunday, August 15, 2010

Raising of the Cross

Our family usually attends mass every Sunday at St. John the Baptist Italian Catholic Church in Columbus Italian Village - near downtown.  But today was special as St. Paul the Apostle Church in Westerville, Ohio, scheduled to raise the cross for their new church. 


Surrounded by what seemed over 100 parishioners, construction company Corna Kokosing slowly lifted the 20 foot cross by crane, resting it ever so gently atop what will be a new 1200 seat church in the Columbus suburb.


We all watched in silence as the church choir sang hymns.  It was truly a site to see.  It took maybe 5 minutes for the cross to reach it's final destination.  I asked David if all churches place their cross this way, he said this was a first for him.  It's the biggest he's designed.


Even more special for me - this is my sister's parish.  She and her family were there and took this picture of us.  Thanks Monica!


Saturday, August 7, 2010

Meleca's ecclesiastical work elevated

Dr. Denis McNamara is the author of numerous articles and books on art and architecture and how it relates to the church.  His most recent book, Catholic Church Architecture and the Spirit of the Liturgy, has been praised by many as the sourcebook for studying, designing and building Catholic churches.  He has been called "one of this generation's finest architectural historians."

Meleca Architecture was privileged to work with McNamara on the design of St. Michael the Archangel, Leawood, Kansas.  McNamara features several of Meleca's designs of St. Michael's in his latest book. 

New Classicism in church design. St. Michael the Archangel Church, Leawood, Kansas. Designed by David Meleca

An excerpt from the book, "If Classical architecture is merely a product of its age (which, theoretically, was long ago) how, then, could the New Classicists come from the Age of the Machine and Modernism and yet still embrace the Classical tradition?" 

"Classicism represents not so much a set of architectural forms as it does a philosophy of the nature of things as expressed in art and architecture.  Those who think most deeply about Classicism recognize it as a system of building that goes far beyond nostalgia and copyism.  For some, intuitive knowledge and common sense argue for an architecture of continuity that is humane in scale and rich in poetic allusion.  All architecture does this to some degree."

In the conclusion of his book, McNamara includes a Q&A section which discusses the most frequent questions asked by students, building committee members, pastors and parishioners.  Question 9. Who are some of the leading traditional church architects practicing today?  McNamara lists 8 architects from across the country, David Meleca, one of them.