Video of Central Ohio Catholic Diocesan priests arriving for the June 29, 2011 dedication of St. Paul the Apostle Church in Westerville, Ohio.
Showing posts with label St. Paul the Apostle. Show all posts
Showing posts with label St. Paul the Apostle. Show all posts
Monday, July 18, 2011


Monday, June 27, 2011
Creative Minority Report Part 2 - St. Paul the Apostle
Dr. Denis McNamara is faculty member and assistant director at the Liturgical Institute in Mundelein, IL, and featured the following on St. Paul the Apostle on the Creative Minority Report.

Last week I posted an introduction to the new St. Paul the Apostle Catholic church in Westerville, Ohio, just outside of Columbus. Its architect, David Meleca, has designed a number of classical and traditional churches over the last decade, and recently posted some new pictures on his blog. The church draws from several Romanesque traditions: Italian, German and the Richardsonian Romanesque.
One of the fine features of this church is its consistency of design, with furnishings designed and/or supervised by the architecture firm for quality control. This post will show the fine level of design and craft in the church's
 baptistery.
 More from St. Paul Church, Westerville, Ohio featured in the Creative Minority Report....
Monday, June 20, 2011
Romanesque Revival Architecture Inspires St. Paul Design
Construction on St. Paul the Apostle Catholic Church in Westerville, Ohio is nearly complete.
David Meleca's design inspiration for the 38,000 square foot church came from Romanesque Revival architecture, also known as the Richardsonian Romanesque style, named after architect Henry Hobson Richardson.
Norman architecture, a Romanesque style, primarily English - is another example of work which influenced Meleca's design. This YouTube video of the Norman Chapel at the Tower of London shows similar rounded arches over windows and doorways.
One book Meleca sourced was "Henry Hobson Richardson, A Genius for Architecture". Richardson's R. and F. Cheney Building, in Hartford, Connecticut influenced the exterior styling of St. Paul's. You can see similarity in the arches over the windows.
Romanesque Revival is inspired from the Romanesque style. Unlike the Romanesque style though, Romanesque Revival buildings feature more simplified arches and windows.
The interior features similar arches and columns throughout. Meleca wanted to create an inviting liturgical space, similar to the feel of St. Therese's Retreat Center in Columbus, Ohio.
Color and detail recommendations for the mural behind St. Paul's altar, designed by EverGreene Architectural Arts out of New York City, was inspired from St. Pankraz Innen Church in Germany.
 |
| St. Paul the Apostle Catholic Church, Westerville, Ohio, designed by David Meleca |
David Meleca's design inspiration for the 38,000 square foot church came from Romanesque Revival architecture, also known as the Richardsonian Romanesque style, named after architect Henry Hobson Richardson.
Norman architecture, a Romanesque style, primarily English - is another example of work which influenced Meleca's design. This YouTube video of the Norman Chapel at the Tower of London shows similar rounded arches over windows and doorways.
One book Meleca sourced was "Henry Hobson Richardson, A Genius for Architecture". Richardson's R. and F. Cheney Building, in Hartford, Connecticut influenced the exterior styling of St. Paul's. You can see similarity in the arches over the windows.
 |
| R & F Cheney Building, Hartford Connecticut, designed by H.H. Richardson |
 |
| St. Paul the Apostle Catholic Church, Westerville, Ohio, designed by David Meleca |
 |
| St. Paul the Apostle Catholic Church, Westerville, Ohio, designed by David Meleca |
Romanesque Revival is inspired from the Romanesque style. Unlike the Romanesque style though, Romanesque Revival buildings feature more simplified arches and windows.
The interior features similar arches and columns throughout. Meleca wanted to create an inviting liturgical space, similar to the feel of St. Therese's Retreat Center in Columbus, Ohio.
 |
| St. Therese's Retreat Center, Columbus, Ohio |
 |
| St. Paul the Apostle Catholic Church, Westerville, Ohio designed by David Meleca |
Color and detail recommendations for the mural behind St. Paul's altar, designed by EverGreene Architectural Arts out of New York City, was inspired from St. Pankraz Innen Church in Germany.
 |
| St. Pankraz Innen, Germany |
 |
| Mural behind Altar - St. Paul the Apostle Catholic Church, Westerville, Ohio |
 |
| Mural - St. Paul the Apostle Catholic Church, Westerville, Ohio |
 |
| Mural - St. Paul the Apostle Catholic Church, Westerville, Ohio |
Wednesday, April 27, 2011
New Photo's - St. Paul's Church
Even before construction is complete, we are already hearing tremendous feedback regarding St. Paul the Apostle Catholic Church in Westerville, Ohio. It's nice to hear this project called a "masterpiece" from the Roman Catholic Diocese of Columbus.
Here are the latest photo's of the project:


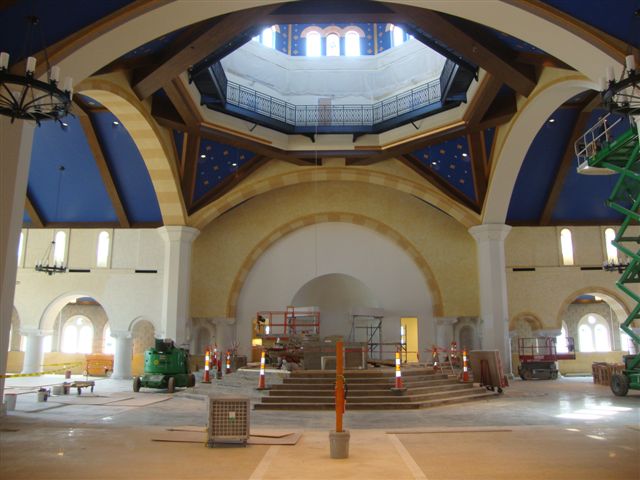
The 38,000 square foot church will seat between 1450-1650 people.
Here are the latest photo's of the project:

 |
| Looking at Choir Loft |
 |
| View from Dome looking down on Altar steps and Baptismal Font in distance |
 |
| View of Altar |


The 38,000 square foot church will seat between 1450-1650 people.
Tuesday, April 12, 2011
St. Paul Altar of Sacrifice
In less than three months, the new St. Paul the Apostle Catholic Church in Westerville, Ohio will be dedicated. The church's new altar of sacrifice is designed by David Meleca - shown below.

The altar is made of Jerusalem limestone - built by hand in Jerusalem by Jerusalem Gardens Stone Works. Dimensions are, 8’-10” wide x 4’-4” deep x 3’-4” high.


The altar will arrive to the U.S. via ship, with each section packed in separate cargo containers. It will then be assembled at the church in Westerville.


The altar is made of Jerusalem limestone - built by hand in Jerusalem by Jerusalem Gardens Stone Works. Dimensions are, 8’-10” wide x 4’-4” deep x 3’-4” high.


The altar will arrive to the U.S. via ship, with each section packed in separate cargo containers. It will then be assembled at the church in Westerville.


Tuesday, March 1, 2011
St. Paul Catholic Church Update
In four months, St. Paul the Apostle Catholic Church in Westerville, Ohio will be completed. Dedication is scheduled for the end of June. Here's how the church looks so far.


 |
| View looking at choir loft |


 |
| View from choir loft looking at alter |


Tuesday, December 21, 2010
First Look Inside St. Paul the Apostle Catholic Church
Video taken during a prayer burial ceremony where parish prayers were placed in a wooden cross box to be buried under new church alter, gives first look inside the 1400 seat church . Dedication scheduled for June 2011.


Thursday, December 2, 2010
St. Paul's Cupola
 |
| St. Paul the Apostle Catholic Church, Westerville, Ohio |
Construction update for St. Paul the Apostle Catholic Church. Below are interior photos of progress in the cupola.


The 1500 seat church will be dedicated June 2011.
Wednesday, November 10, 2010
St. Paul's Interior Architecture
We are in the final weeks of exterior construction on St. Paul the Apostle Catholic Church in Westerville, Ohio.

As winter months settle in, the focus will be on interior construction and finishes. Much thought and meaning goes into interior architecture and material selection for a church, as liturgical architecture can enhance ones religious experience through the narration of religious stories interpreted in the form and ornamentation of a building.
Dr. Denis McNamara, in his book Catholic Church Architecture and the Spirit of the Liturgy, offers tremendous insight on how liturgical art and architecture should reflect heaven and earth united.
He writes-
"Liturgical art and architecture are about the conveying of information about God and humanity's relationship to him in the sacred liturgy. Central to this relationship is God's sharing of his divine life with his creation, and so liturgical architecture works as the image of heavenly realities: all is glorified, all is restored, all is radiant with grace. Styles, movements, and fads in architecture are relevant only to the degree that the theological content which they express is made clear."
Through Dr. McNamara's teaching, we understand and believe interior architecture should reflect "not nature as it exists today, in its fallen condition, but nature as it will exist at the end of time - when it's completely restored and glorified."
Based on this belief, below are some of the custom interior designs which symbolize the man the church was named after - St. Paul the Apostle.


This is the mock-up of the custom church pew end.


The above ceiling design represents that even creation will be glorified at the end of time. The stars are not portrayed as timid, but rather most radiant and glorious. The orderly geometric pattern of the stars speaks of their glorification and represents proportion and order.

As winter months settle in, the focus will be on interior construction and finishes. Much thought and meaning goes into interior architecture and material selection for a church, as liturgical architecture can enhance ones religious experience through the narration of religious stories interpreted in the form and ornamentation of a building.
Dr. Denis McNamara, in his book Catholic Church Architecture and the Spirit of the Liturgy, offers tremendous insight on how liturgical art and architecture should reflect heaven and earth united.
He writes-
"Liturgical art and architecture are about the conveying of information about God and humanity's relationship to him in the sacred liturgy. Central to this relationship is God's sharing of his divine life with his creation, and so liturgical architecture works as the image of heavenly realities: all is glorified, all is restored, all is radiant with grace. Styles, movements, and fads in architecture are relevant only to the degree that the theological content which they express is made clear."
Through Dr. McNamara's teaching, we understand and believe interior architecture should reflect "not nature as it exists today, in its fallen condition, but nature as it will exist at the end of time - when it's completely restored and glorified."
Based on this belief, below are some of the custom interior designs which symbolize the man the church was named after - St. Paul the Apostle.

This is a mock-up of the large and small custom column capitals which will be used throughout the church. The sword found in the capital is a symbol of St. Paul taking his faith around the world and conquering ignorance. The book symbolizes St. Paul as a great author of biblical letters.
 |
Below is the custom pew end design including a tripartite window motif, which is a holy trinity symbol.

This is the mock-up of the custom church pew end.


The above ceiling design represents that even creation will be glorified at the end of time. The stars are not portrayed as timid, but rather most radiant and glorious. The orderly geometric pattern of the stars speaks of their glorification and represents proportion and order.

A 3D rendering of what the interior will look like upon completion.
Subscribe to:
Posts (Atom)