Video of Central Ohio Catholic Diocesan priests arriving for the June 29, 2011 dedication of St. Paul the Apostle Church in Westerville, Ohio.
Showing posts with label Catholic. Show all posts
Showing posts with label Catholic. Show all posts
Monday, July 18, 2011


Monday, June 20, 2011
Romanesque Revival Architecture Inspires St. Paul Design
Construction on St. Paul the Apostle Catholic Church in Westerville, Ohio is nearly complete.
David Meleca's design inspiration for the 38,000 square foot church came from Romanesque Revival architecture, also known as the Richardsonian Romanesque style, named after architect Henry Hobson Richardson.
Norman architecture, a Romanesque style, primarily English - is another example of work which influenced Meleca's design. This YouTube video of the Norman Chapel at the Tower of London shows similar rounded arches over windows and doorways.
One book Meleca sourced was "Henry Hobson Richardson, A Genius for Architecture". Richardson's R. and F. Cheney Building, in Hartford, Connecticut influenced the exterior styling of St. Paul's. You can see similarity in the arches over the windows.
Romanesque Revival is inspired from the Romanesque style. Unlike the Romanesque style though, Romanesque Revival buildings feature more simplified arches and windows.
The interior features similar arches and columns throughout. Meleca wanted to create an inviting liturgical space, similar to the feel of St. Therese's Retreat Center in Columbus, Ohio.
Color and detail recommendations for the mural behind St. Paul's altar, designed by EverGreene Architectural Arts out of New York City, was inspired from St. Pankraz Innen Church in Germany.
 |
| St. Paul the Apostle Catholic Church, Westerville, Ohio, designed by David Meleca |
David Meleca's design inspiration for the 38,000 square foot church came from Romanesque Revival architecture, also known as the Richardsonian Romanesque style, named after architect Henry Hobson Richardson.
Norman architecture, a Romanesque style, primarily English - is another example of work which influenced Meleca's design. This YouTube video of the Norman Chapel at the Tower of London shows similar rounded arches over windows and doorways.
One book Meleca sourced was "Henry Hobson Richardson, A Genius for Architecture". Richardson's R. and F. Cheney Building, in Hartford, Connecticut influenced the exterior styling of St. Paul's. You can see similarity in the arches over the windows.
 |
| R & F Cheney Building, Hartford Connecticut, designed by H.H. Richardson |
 |
| St. Paul the Apostle Catholic Church, Westerville, Ohio, designed by David Meleca |
 |
| St. Paul the Apostle Catholic Church, Westerville, Ohio, designed by David Meleca |
Romanesque Revival is inspired from the Romanesque style. Unlike the Romanesque style though, Romanesque Revival buildings feature more simplified arches and windows.
The interior features similar arches and columns throughout. Meleca wanted to create an inviting liturgical space, similar to the feel of St. Therese's Retreat Center in Columbus, Ohio.
 |
| St. Therese's Retreat Center, Columbus, Ohio |
 |
| St. Paul the Apostle Catholic Church, Westerville, Ohio designed by David Meleca |
Color and detail recommendations for the mural behind St. Paul's altar, designed by EverGreene Architectural Arts out of New York City, was inspired from St. Pankraz Innen Church in Germany.
 |
| St. Pankraz Innen, Germany |
 |
| Mural behind Altar - St. Paul the Apostle Catholic Church, Westerville, Ohio |
 |
| Mural - St. Paul the Apostle Catholic Church, Westerville, Ohio |
 |
| Mural - St. Paul the Apostle Catholic Church, Westerville, Ohio |
Wednesday, April 27, 2011
New Photo's - St. Paul's Church
Even before construction is complete, we are already hearing tremendous feedback regarding St. Paul the Apostle Catholic Church in Westerville, Ohio. It's nice to hear this project called a "masterpiece" from the Roman Catholic Diocese of Columbus.
Here are the latest photo's of the project:


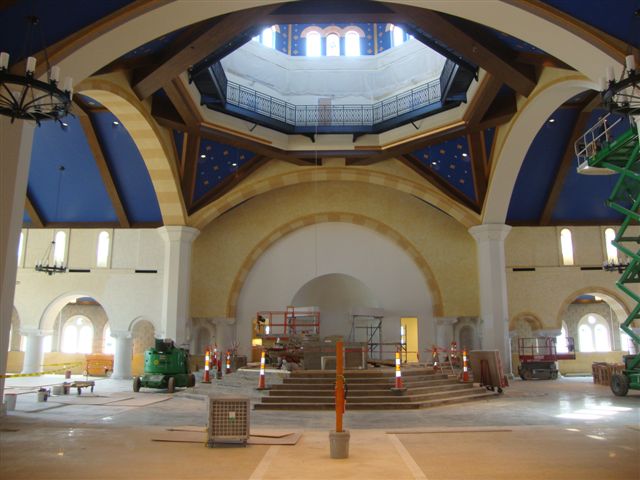
The 38,000 square foot church will seat between 1450-1650 people.
Here are the latest photo's of the project:

 |
| Looking at Choir Loft |
 |
| View from Dome looking down on Altar steps and Baptismal Font in distance |
 |
| View of Altar |


The 38,000 square foot church will seat between 1450-1650 people.
Tuesday, April 12, 2011
St. Paul Altar of Sacrifice
In less than three months, the new St. Paul the Apostle Catholic Church in Westerville, Ohio will be dedicated. The church's new altar of sacrifice is designed by David Meleca - shown below.

The altar is made of Jerusalem limestone - built by hand in Jerusalem by Jerusalem Gardens Stone Works. Dimensions are, 8’-10” wide x 4’-4” deep x 3’-4” high.


The altar will arrive to the U.S. via ship, with each section packed in separate cargo containers. It will then be assembled at the church in Westerville.


The altar is made of Jerusalem limestone - built by hand in Jerusalem by Jerusalem Gardens Stone Works. Dimensions are, 8’-10” wide x 4’-4” deep x 3’-4” high.


The altar will arrive to the U.S. via ship, with each section packed in separate cargo containers. It will then be assembled at the church in Westerville.


Tuesday, April 5, 2011
Cathedral Steps
Meleca Architecture is assisting in the replacing of the St. Joseph Cathedral steps in downtown Columbus, Ohio.


The steps will be replaced using the same material - Columbus limestone. Below is a close-up of this rare stone.

North Shore Stone Quarries of northern Ohio is the only company who mines the stone. It comes from their quarry near Lake Erie. Columbus limestone is also used in the Ohio Statehouse, which is located just down the street from the Gothic designed Cathedral.


The steps facing E. Broad Street are scheduled to be completed in time for Easter Service. The steps facing the east will be completed by May.
 |
| East Broad Street Entrance |

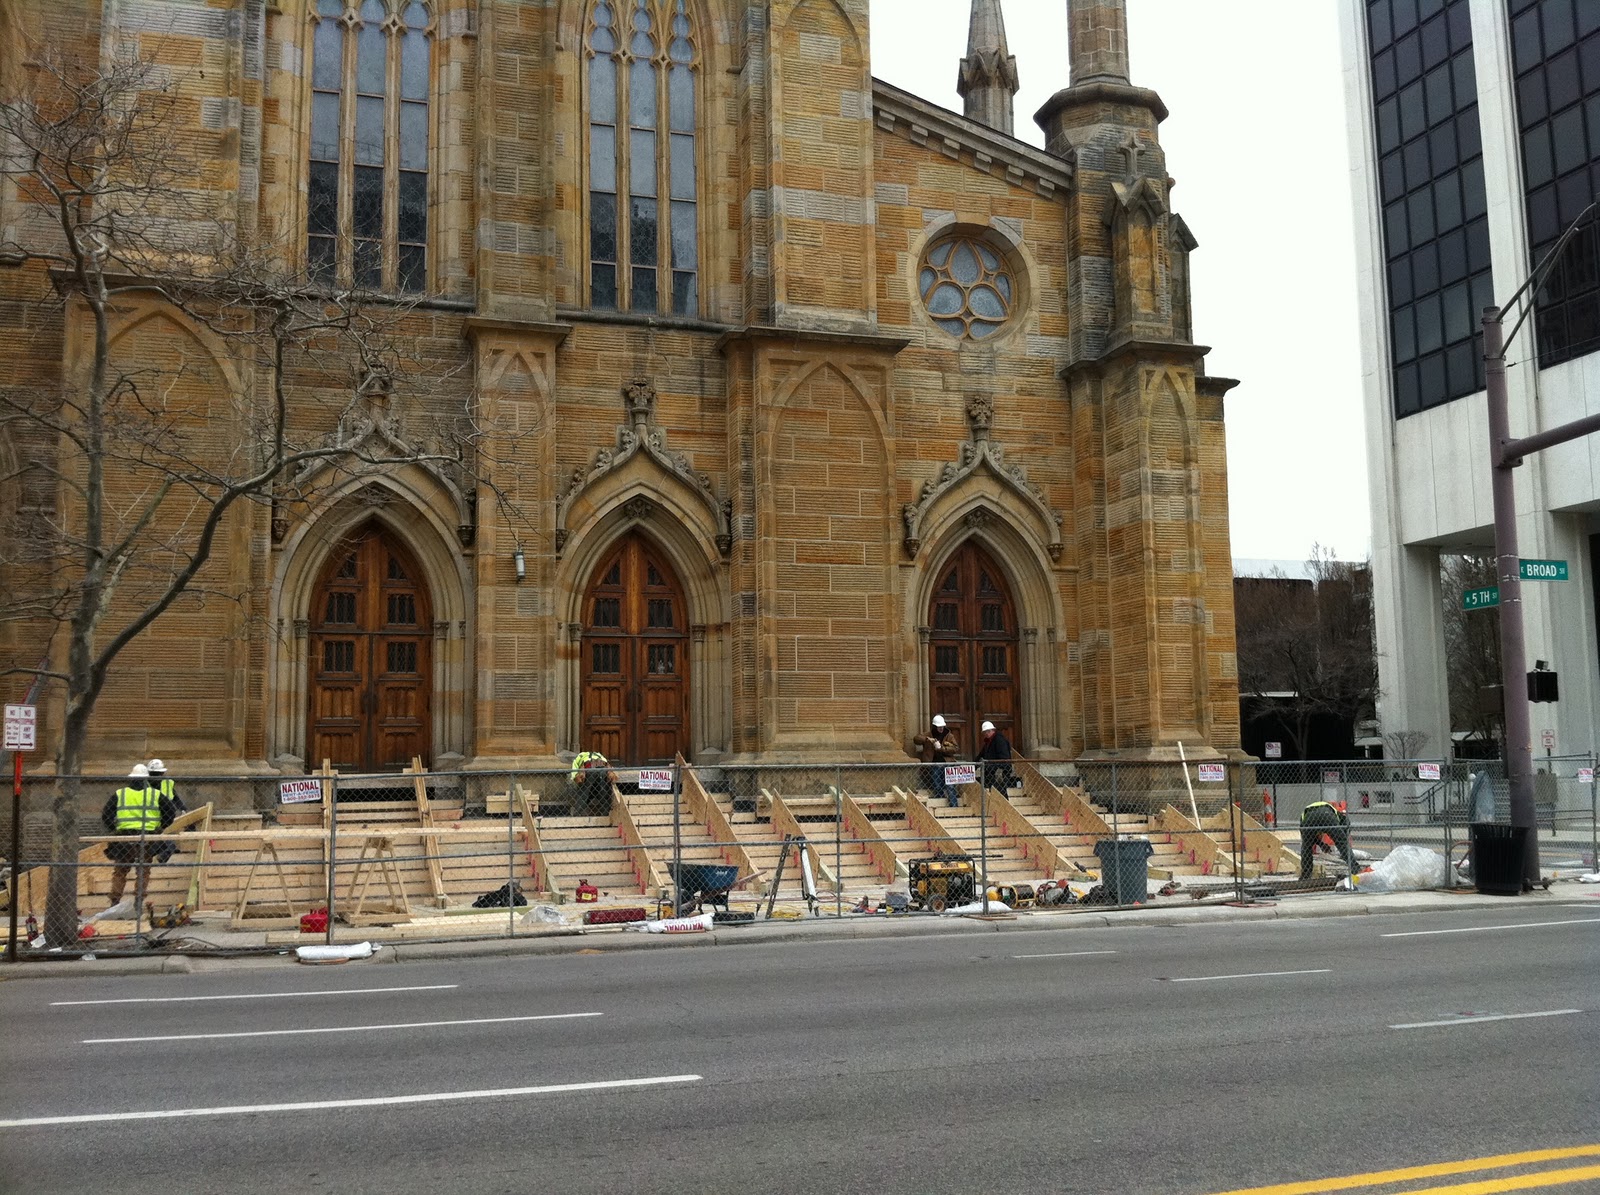 |
| Main entrance on E. Broad Street |

The steps will be replaced using the same material - Columbus limestone. Below is a close-up of this rare stone.

North Shore Stone Quarries of northern Ohio is the only company who mines the stone. It comes from their quarry near Lake Erie. Columbus limestone is also used in the Ohio Statehouse, which is located just down the street from the Gothic designed Cathedral.


The steps facing E. Broad Street are scheduled to be completed in time for Easter Service. The steps facing the east will be completed by May.
Tuesday, March 1, 2011
St. Paul Catholic Church Update
In four months, St. Paul the Apostle Catholic Church in Westerville, Ohio will be completed. Dedication is scheduled for the end of June. Here's how the church looks so far.


 |
| View looking at choir loft |


 |
| View from choir loft looking at alter |


Tuesday, December 21, 2010
First Look Inside St. Paul the Apostle Catholic Church
Video taken during a prayer burial ceremony where parish prayers were placed in a wooden cross box to be buried under new church alter, gives first look inside the 1400 seat church . Dedication scheduled for June 2011.


Thursday, December 2, 2010
St. Paul's Cupola
 |
| St. Paul the Apostle Catholic Church, Westerville, Ohio |
Construction update for St. Paul the Apostle Catholic Church. Below are interior photos of progress in the cupola.


The 1500 seat church will be dedicated June 2011.
Subscribe to:
Posts (Atom)